New construction roofing in Campbell, CA: the projects we take on
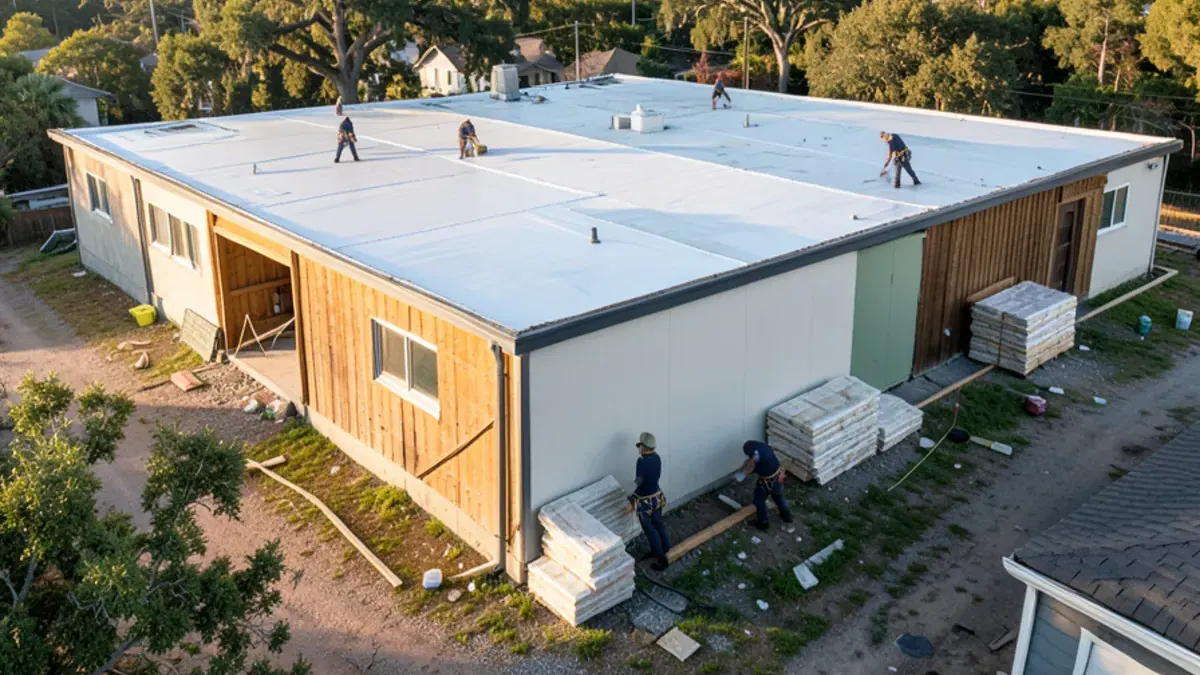
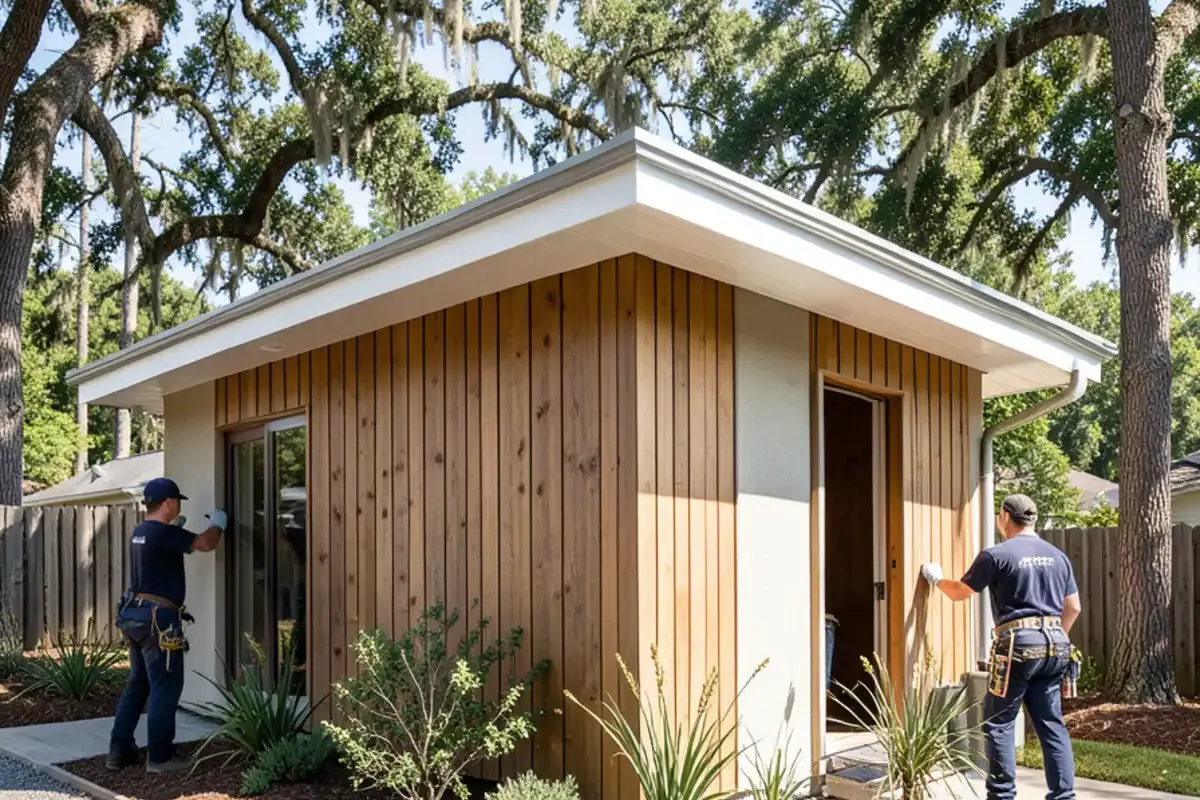
- Backyard ADUs: detached units with shed, gable or flat roofs, often the first new roof on the lot in decades.
- Garage conversions and new garages: existing garage roofs brought up to living-space standards, or new detached garages with workshops above.
- Home additions: rear additions, bump-outs and second stories tied into an existing roof.
- New homes and custom home roofs: teardown-and-rebuild houses common on Campbell, Los Gatos and Saratoga lots.
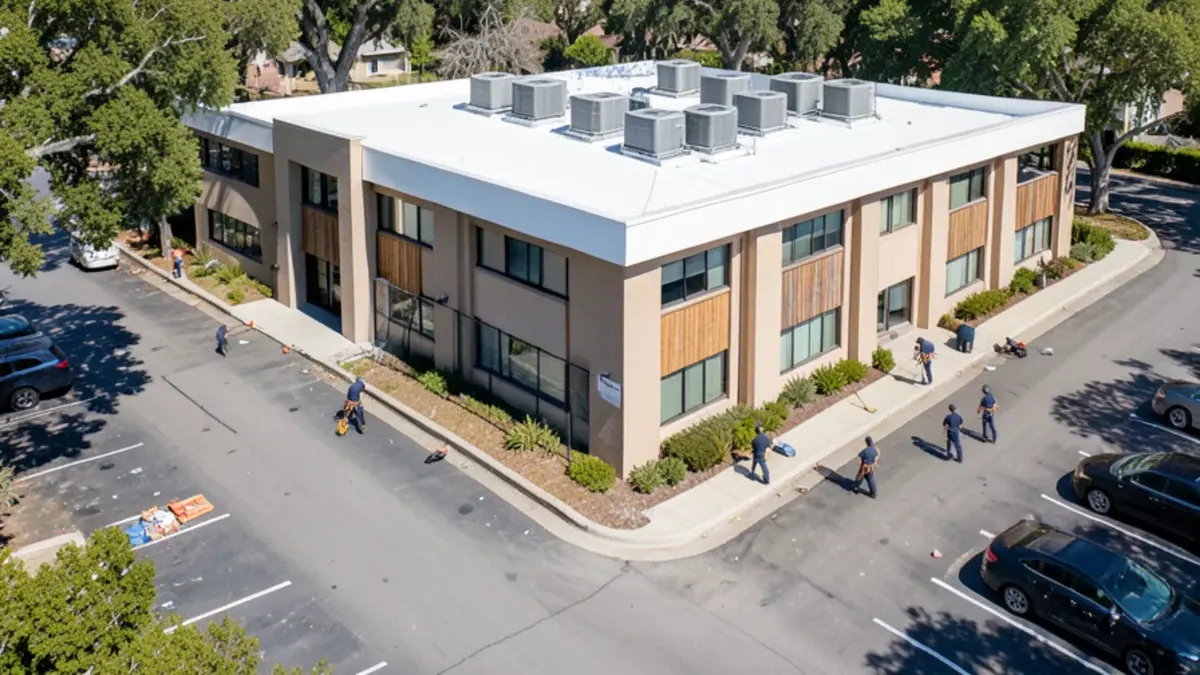
- Small commercial shells: single-story buildings and tenant additions with low-slope roofs.
California's ADU laws have made backyard units one of the most common new roofs we see. They are small, but they carry the same code, flashing and drainage demands as a full house.
Our part of a new build can include:
- Roof plan review for slope, valleys, crickets and outlets.
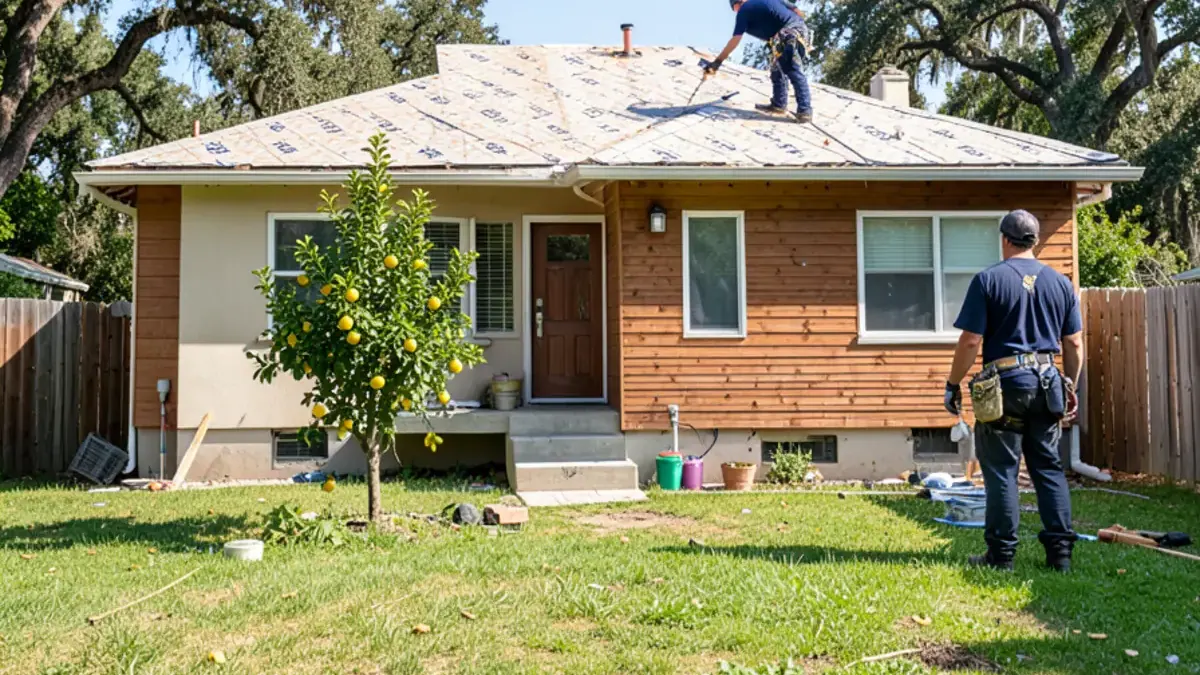
- Underlayment and dry-in right after the sheathing inspection.
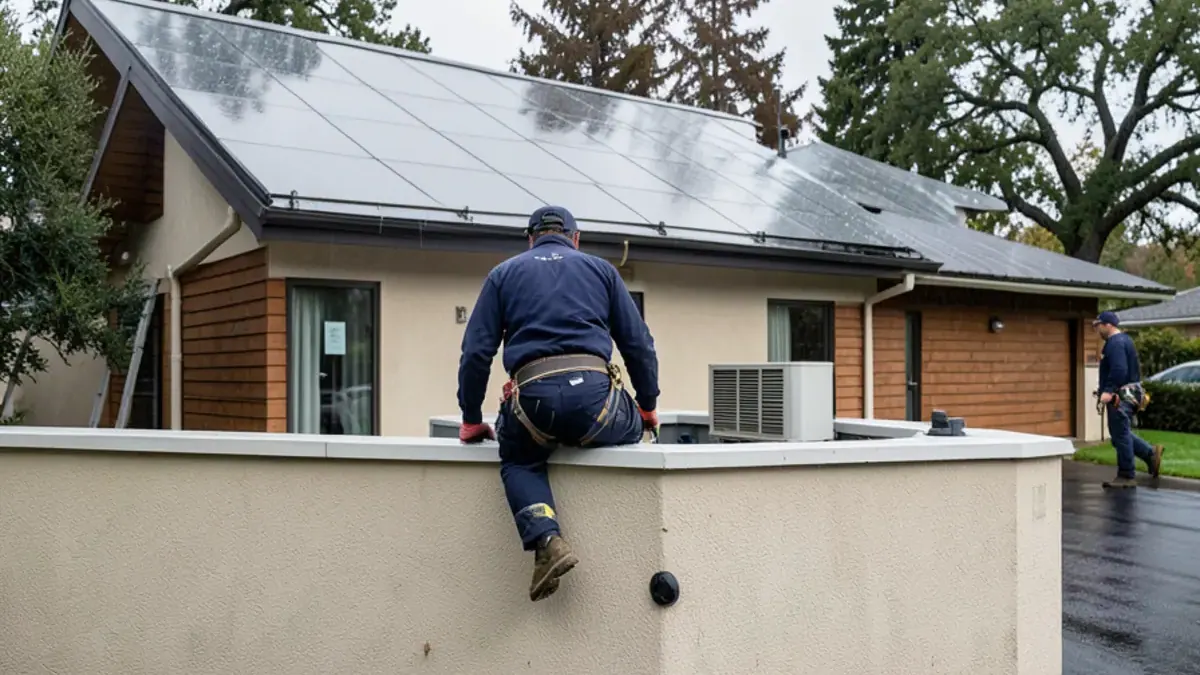
- Step, kickout, wall and window-head flashing coordinated with siding and stucco.
- Pipe, vent and solar conduit flashings as each trade roughs in.
- The finished roof covering, gutters and downspouts.
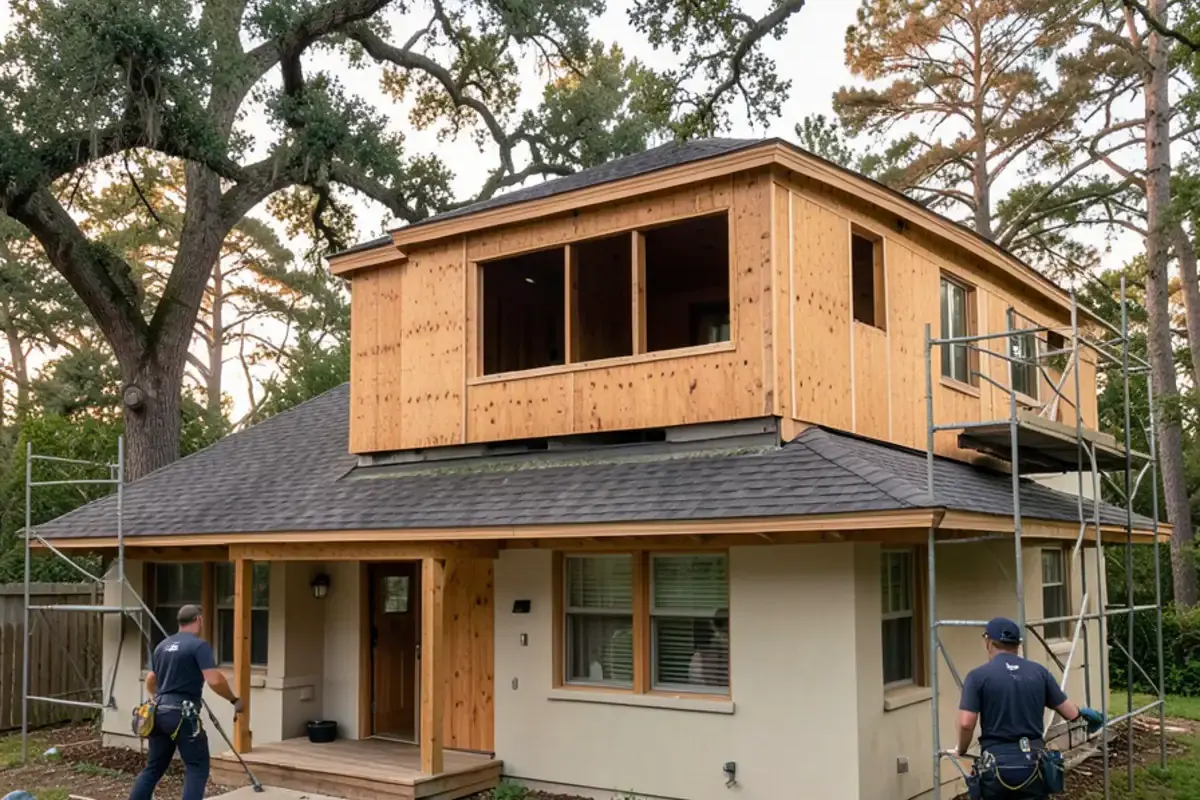
When should the roofer be scheduled in a new build?
Earlier than most owners expect. Call us while the framing is going up, not once the sheathing is on, so we can review the roof plan for drainage and flashing problems while they are still cheap to fix.
- Plan review: we check slopes, valleys, crickets, gutter outlets and parapet details against the material you have chosen.
- Sheathing inspection: the building department inspects roof sheathing nailing before it is covered; your permit card shows the sequence.
- Dry-in: underlayment goes on right after that inspection so framing and interiors stay dry.
- Window and wall coordination: step flashing, kickouts and wall flashings are set before stucco or siding covers them.
- Penetrations: plumbing vents, exhaust fans and any solar conduit are flashed as each trade finishes its rough-in.
- Finish roofing and final: the roof covering goes on, gutters follow, and the roof is ready for final inspection.
Questions about new construction & adu roofing?
Call first for the quickest answer, or request a free written estimate below.
Request a free written estimate
Fastest answer: call (725) 745-8803. Or send the details below and we will call you back.
Where do roofs on new South Bay builds go wrong?
Most new-construction leaks we are called to are detailing misses rather than material failures, and they repeat across Campbell-area projects:
- Missing kickout flashing where a roof edge dies into a stucco wall, sending water behind the wall.
- Slopes too shallow for the chosen material, often after an ADU design was lowered to meet height limits.
- Flashing buried by stucco or siding before the roofer could set it.
- Gutters dumping onto a neighbor's fence or against the main house on tight backyard lots.
- Late penetrations, such as a solar conduit or bath fan added after the roof was finished.
Each one costs little to prevent at framing and a lot to fix once the drywall is up.
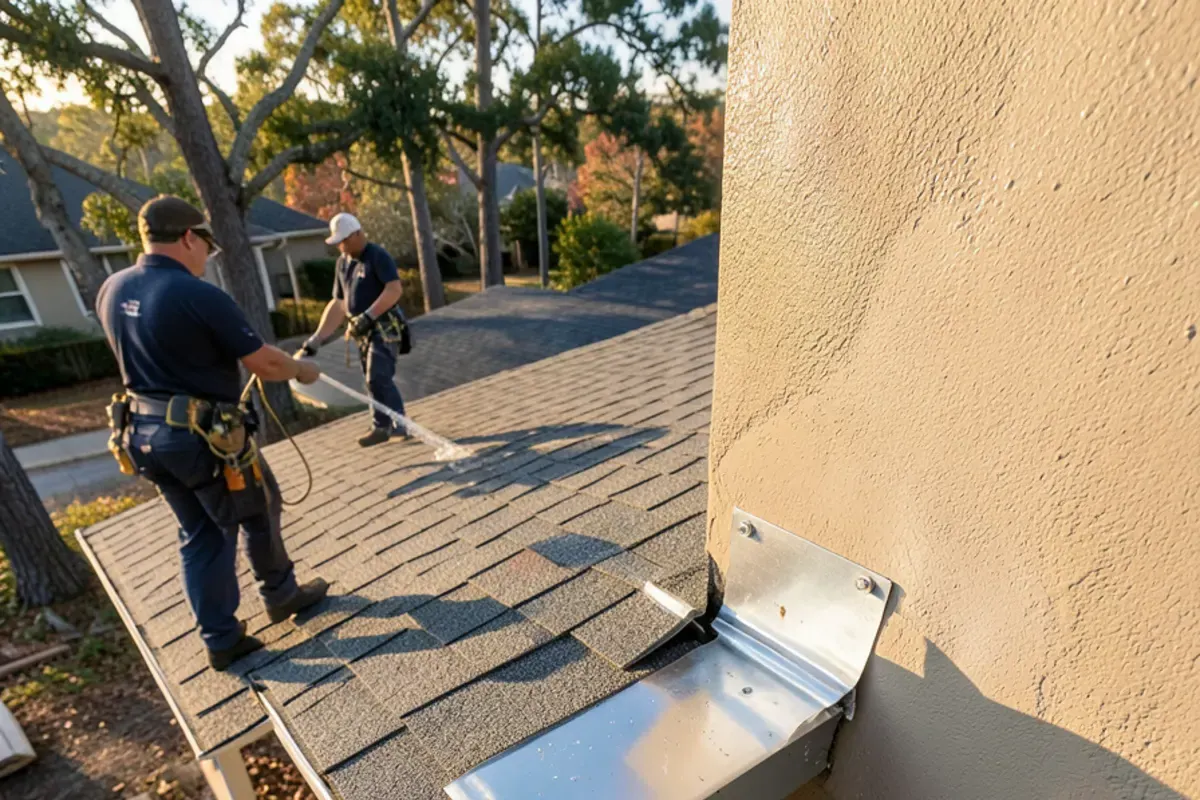
ADU roofing in Campbell and nearby cities
Most ADUs are built with low or shallow roofs to respect height limits and neighbors' sightlines, which puts many of them below the slope where shingles work. Those roofs need a membrane, usually white TPO or a cool-rated cap sheet, with careful edge and gutter details. Steeper ADU roofs can match the main house in shingles or tile.
A new ADU is new construction under California's Title 24 Energy Code, so roof insulation, cool-roof surfaces and, in some cases, solar requirements come into play. Ask your designer and the city or county permit office which apply to your unit. In foothill areas such as Los Gatos and Saratoga, CAL FIRE hazard maps may also bring wildland-urban interface rules calling for a Class A roof assembly and ember-resistant vents.
The Energy Commission treats a newly built detached ADU like a new home, so the solar PV requirement can apply, although panels may be added to an existing system on the lot; attached ADUs count as additions and do not have to add PV. On any permitted project the roofing contractor must hold a CSLB license, and the inspection sequence on your permit card sets when the roof sheathing is checked.
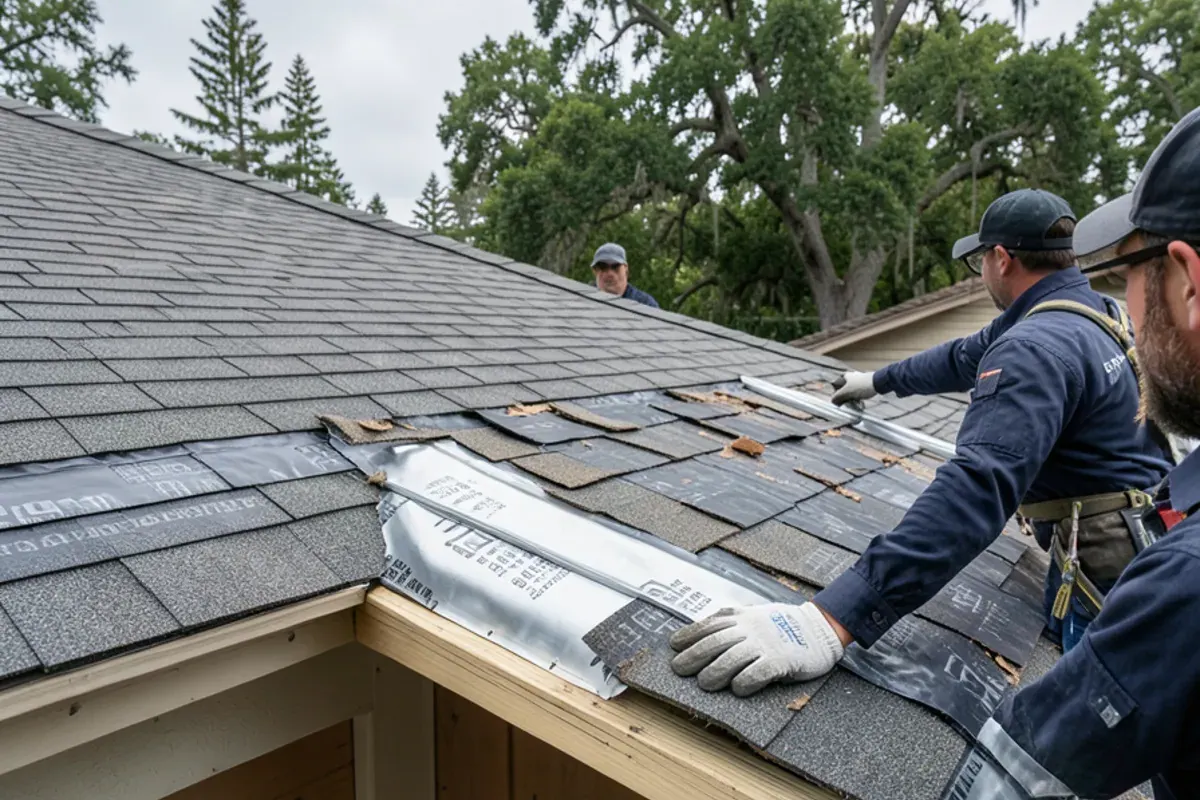
How do you tie a home addition into an existing roof?
The joint between old and new is where additions leak, so we treat it as its own small project. Shingles on the existing roof are lifted back several courses, new underlayment is woven or lapped under the old, and valleys and wall flashings are run continuously across the transition. Where a low-slope addition meets a pitched roof, the membrane runs up under the shingles far enough that wind-driven rain cannot get behind it.
We also look hard at the existing roof. If it is nearly worn out, tying a new roof into a failing one wastes money, and reroofing the whole house at once gives a single matching surface. Shingle colors fade, so even a fairly new existing roof will not match fresh shingles perfectly; we bring samples to compare in daylight.
Garage roofing for conversions and new detached garages
Many Campbell garages were built with minimal framing and a single layer of rolled roofing. Converting one into living space usually means new insulation, ventilation or an unvented assembly, and a roof covering suited to the new use, decided with your designer and the permit office. A new detached garage is simpler, but we still plan gutters and downspouts so runoff does not land against the main house or a neighbor's fence.
Choosing materials for new homes, additions and ADUs
| Material | Slope | Notes |
|---|---|---|
| Architectural asphalt shingles | Pitched roofs | Wide color range including cool-rated lines; past jobs used Owens Corning Duration and TruDefinition Cool Plus |
| Concrete or clay tile | Pitched roofs | Heavy; the structure must be designed for the weight from the start |
| Standing seam metal | Low to steep pitches | Long panels can be formed on site; suits modern ADUs and additions |
| TPO or PVC membrane | Low-slope and flat | Reflective, welded seams; common on shed-roof ADUs |
| Modified bitumen cap sheet | Low-slope and flat | Durable and repairable over small flat areas and decks |
In mapped fire hazard zones, choose assemblies rated Class A; the manufacturer's listing tells you which underlayments and decks achieve that rating.
Working with builders and general contractors
As the builder's roofing contractor, we provide product data for plan check, show up for the inspection windows on your schedule, and coordinate flashing with framers, window installers, stucco crews and plumbers. Our crews clean up daily so the site is ready for the next trade. On existing commercial buildings with additions or tenant improvements, the old section's roof often needs attention too; see commercial roof replacement for how we handle reroofs on occupied buildings, and commercial roof repair for leaks that appear later at curbs and penetrations.
We are a family-run company, so the builder or owner deals with the same people from plan review to final. Estimates are free, written and itemized, small projects like a single bump-out are welcome, and we give a straight answer on whether the existing house roof is worth tying into.
What shapes the cost of a roof on a new build?
- Roof area, pitch and the number of hips, valleys and dormers
- Material choice and any cool-roof or Class A requirement
- Tie-in work and flashing at existing roofs and walls
- Gutters, downspouts and drainage outlets
- Number of trips needed to match the inspection and trade sequence
- Access on tight backyard lots where materials are carried in by hand
Your written estimate itemizes each of these so it can sit cleanly in the builder's budget or your construction loan draw schedule.
Framing an ADU or addition? Call (725) 745-8803 to get the roof on the schedule early.
Call (725) 745-8803