
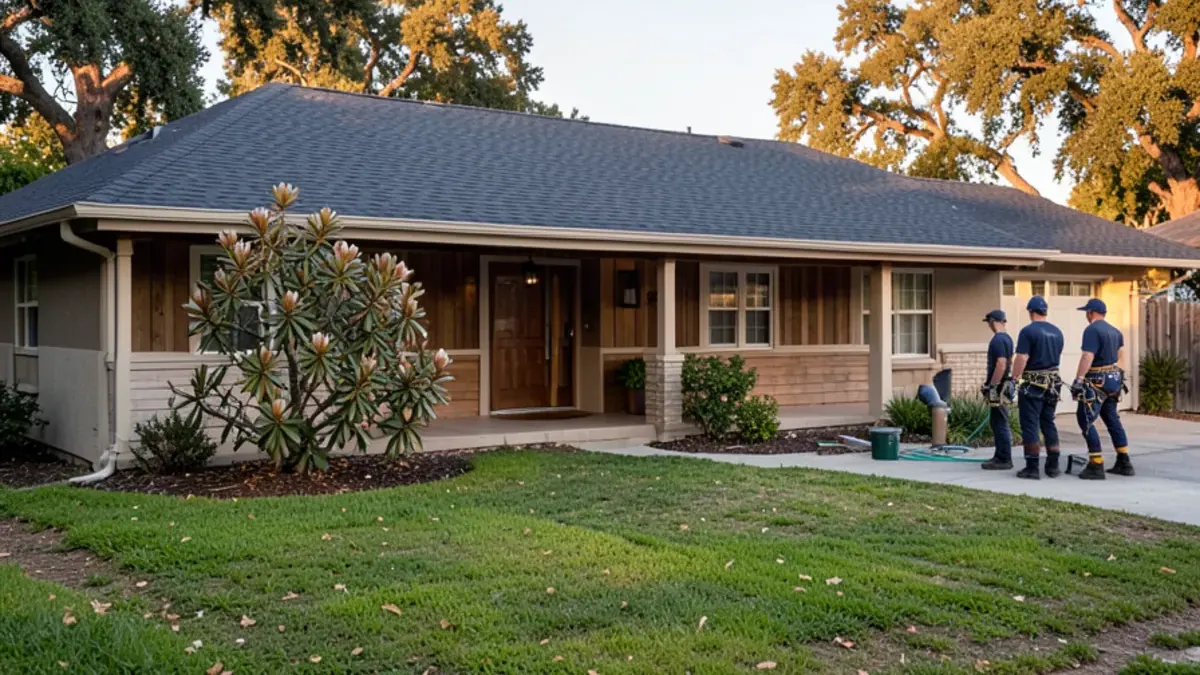
Choosing the best roofing material for a ranch home starts with pitch
Campbell incorporated in 1952, and much of its housing is single-story ranch homes from the 1950s through the 1970s, many now on their second or third roof. Their signature long, low rooflines usually mean a gentle pitch, often in the range of 3-in-12 to 4-in-12, with a flat or nearly flat section over a patio, carport or later addition.
Pitch limits your options before style does. Shingles and tile have minimum slopes set by the manufacturer, and below certain pitches they need extra underlayment or are not allowed at all. Metal has its own minimums by panel type. Anything close to flat needs a membrane such as TPO, PVC or modified bitumen.
Want to know what your ranch roof's pitch and framing will allow? Call (725) 745-8803 for a free estimate with photos of what we find.
Call (725) 745-8803What do code minimum slopes mean for a 3-in-12 ranch roof?
The California Residential Code, which follows the International Residential Code on these points, sets a floor for each covering. Manufacturers can set stricter minimums in their installation instructions, and the stricter number wins.
| Covering | Code minimum slope | Low-slope condition |
|---|---|---|
| Asphalt shingles | 2-in-12 | From 2-in-12 up to 4-in-12, two layers of underlayment are required |
| Concrete or clay tile | 2½-in-12 | From 2½-in-12 up to 4-in-12, two layers of underlayment are required |
| Standing-seam metal | ¼-in-12 | Many panel makers set a higher minimum for their profile |
| Wood shakes | 3-in-12 | Rarely a fit for low ranch roofs, and fire rules limit them in mapped zones |
A worked example at 3-in-12
Take a typical Campbell ranch roof measured at 3-in-12. Shingles are allowed, but only over a doubled underlayment, which adds material and labor to the estimate. Tile clears the 2½-in-12 floor too, yet it also needs the doubled underlayment and a check that the framing can carry the weight; see our tile roofing page for how that review works. Standing-seam metal sits well above its minimum. A patio cover at 1-in-12 rules out shingles and tile entirely and calls for a membrane.
Measuring pitch without guessing
From the attic or at a gable end, hold a level horizontally against the underside of a rafter, mark 12 inches along the level, and measure straight up from that mark to the rafter. That number is the rise per 12 inches of run. Measure every section separately, because additions and patio covers often differ from the main roof.
How do shingles, tile and metal compare on a ranch house?
| Material | Weight | Low-pitch fit | Sun and heat | Look |
|---|---|---|---|---|
| Architectural asphalt shingles | Light | Good down to the maker's minimum, with added underlayment on low slopes | Cool-rated colors available | Familiar, dimensional |
| Standing-seam metal | Light | Strong; many panels suit low slopes | Reflective factory finishes | Clean, modern lines |
| Concrete tile | Heavy | Needs adequate pitch and often an engineering check | Handles UV well; underlayment ages first | Spanish or flat profiles |
| Lightweight or composite tile | Medium | Check product minimums | Varies by product | Tile look with less load |
| Single-ply membrane (flat areas) | Light | Made for low slope | White options rate as cool roofs | Not visible from the street |
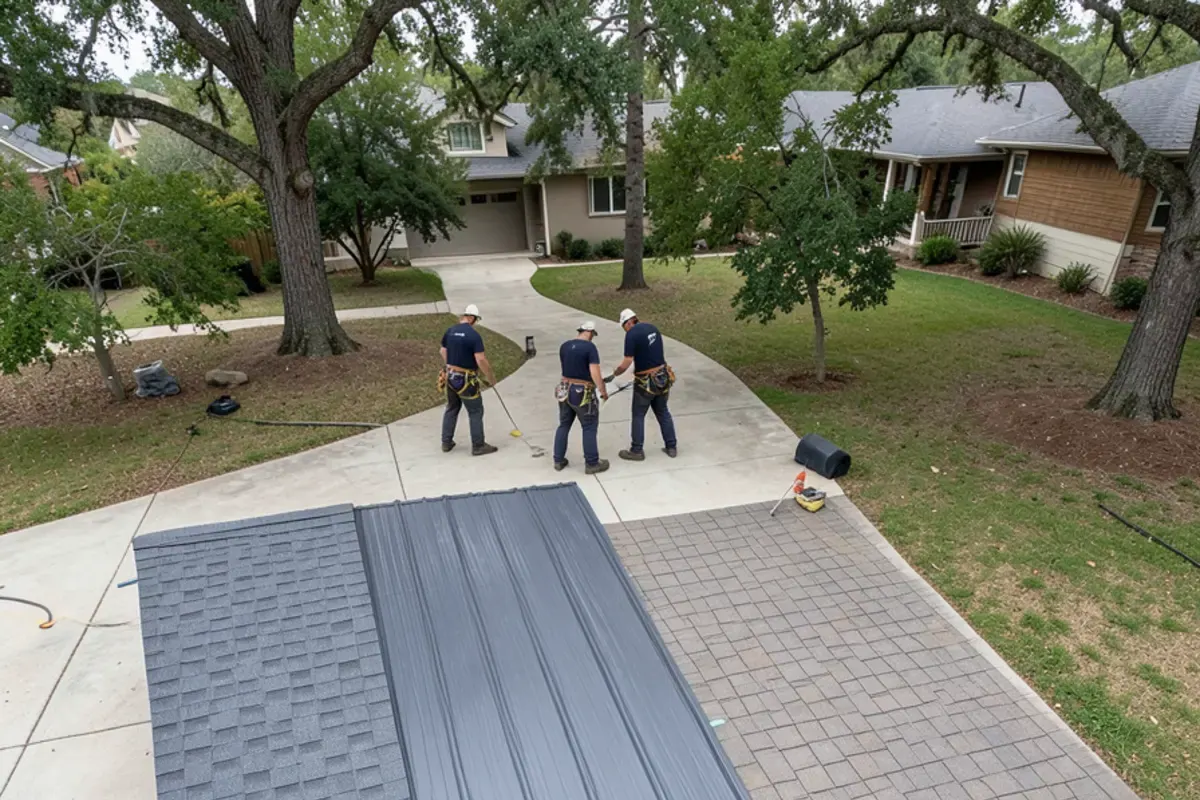
Material by material for Campbell rooflines
Architectural shingles
This is the most common reroof on Campbell ranch homes for good reasons: light weight, broad color choice, straightforward repairs and a cost that sits below metal or tile. Lines like Owens Corning Duration, which we have installed on past jobs, add a dimensional look that suits long rooflines. See our asphalt shingle roofing page for how we handle low-slope underlayment.
Standing-seam metal
Metal suits the mid-century lines of many ranch homes and handles low pitches well. It is light, sheds water fast and reflects heat when finished in lighter colors. We have formed panels on site for some projects so runs can be continuous. Our metal roofing page covers panel types and finishes.
Concrete and clay tile
Tile looks right on Spanish-influenced homes but weighs far more than shingles. Campbell's building division may ask for an engineer to review a reroof that adds weight over the old covering, so budget time for that if your ranch house was framed for a light roof.
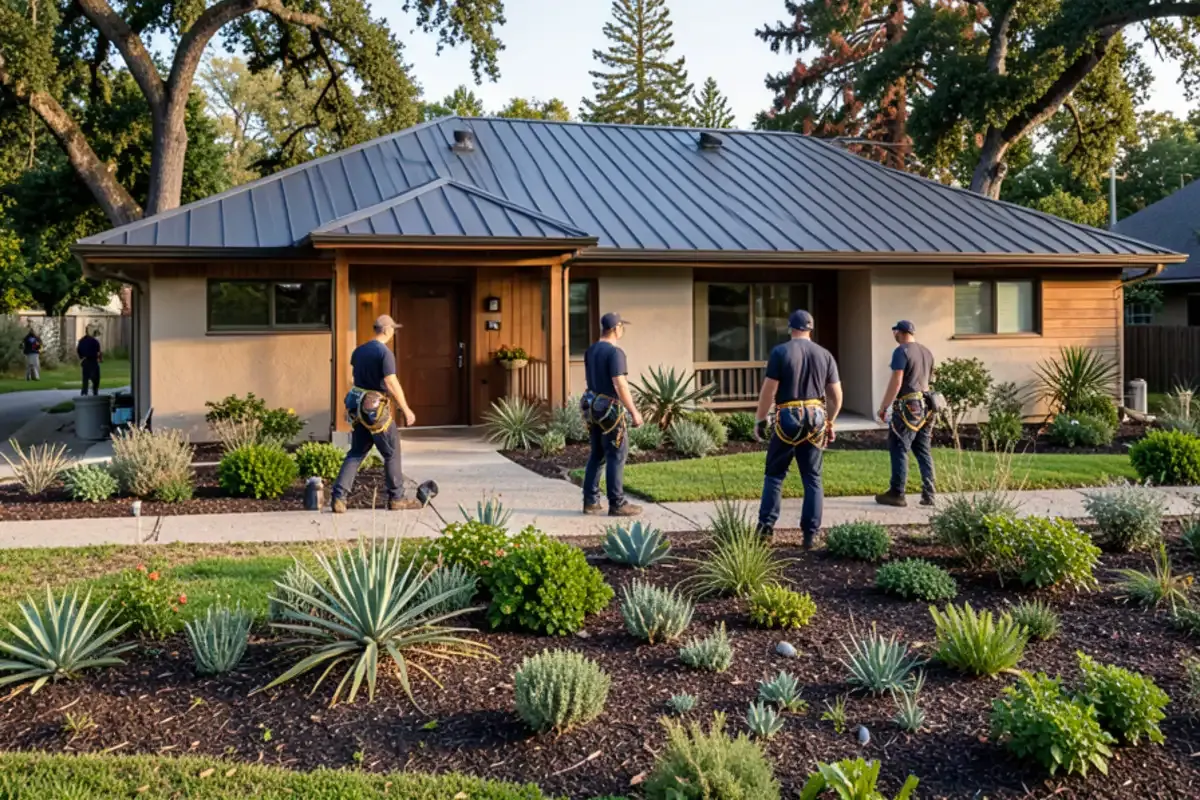
Does a ranch roof in Campbell need a cool-rated product?
Campbell is in Title 24 Climate Zone 4. Cool-roof requirements most often apply to low-slope reroofs, and steep-slope rules depend on scope and the current code cycle, so confirm with the permit office. Even where it is optional, a cool-rated shingle or reflective metal finish reduces heat on the large, sun-facing roof area a single-story home presents.
Color matters too. A ranch house shows a lot of roof from the street, so a sample that looks right in your hand can read much lighter or darker across a long, low plane. Ask to see the color on a finished roof nearby, or lay several full shingles on the roof in afternoon light before you decide.
From our roof visits: ranch roof details that matter more than the material
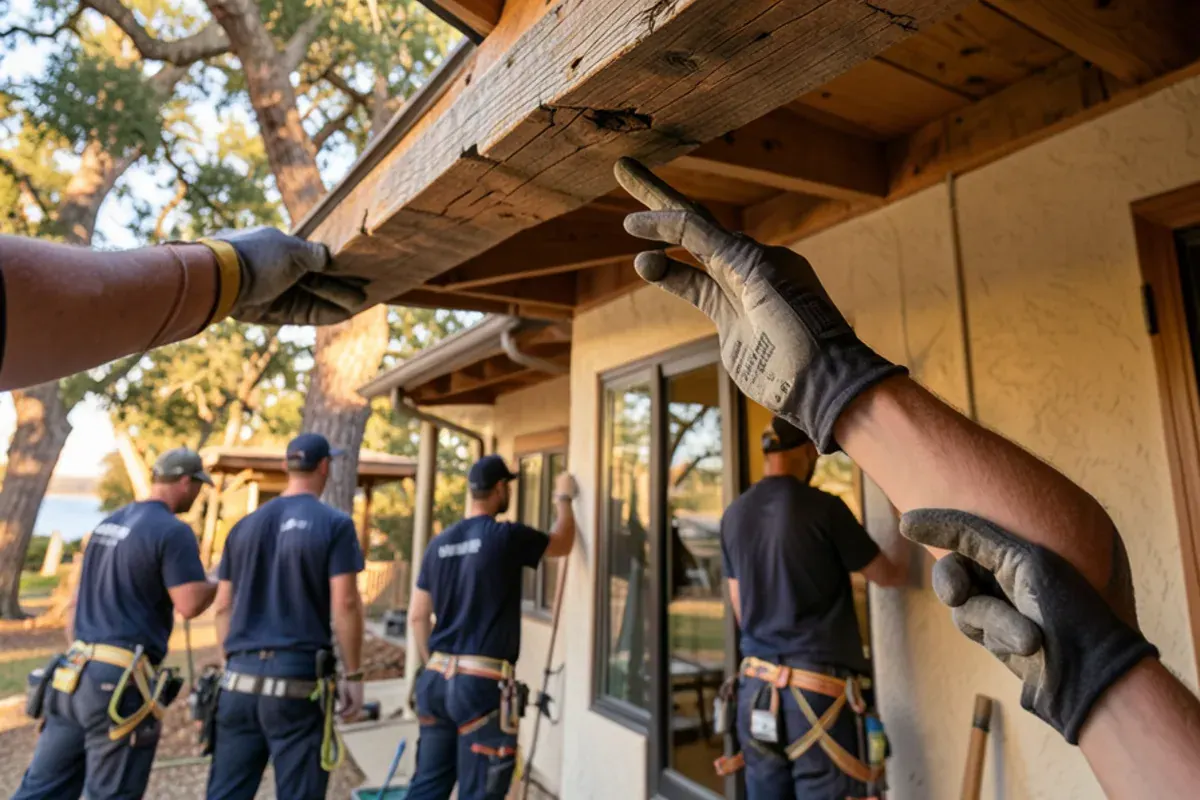
- Wide overhangs on ranch homes hide rot in fascia boards and rafter tails until the gutters are pulled during a reroof.
- Patio covers tied into the main roof at a shallow angle are a frequent leak point, whatever covers the main roof.
- Many ranch attics are shallow and underventilated, which bakes shingles from below in summer.
- Old skylights and swamp-cooler or vent penetrations left from earlier decades often need to be removed or reflashed.
- Layers matter: a house that already has two layers needs a full tear-off so the sheathing can be inspected.
Each material also carries trade-offs we point out before anyone signs:
- Shingles cost the least up front, but a dark shingle on an unshaded south slope ages faster than the same product on a shaded one.
- Standing-seam metal costs more, and every vent pipe or skylight through a panel needs careful flashing. Wide flat panels can also show slight waviness, called oil canning, in low-angle light.
- Tile lasts, but it cracks under careless foot traffic, which matters if a solar installer or cable technician will walk the roof later.
- Cool-rated colors cut heat gain, yet the range is narrower than a full standard palette.
Questions to settle before you choose
- What is the measured pitch of each roof section?
- Was the framing built for a light roof, and does a heavier option need engineering?
- Is the home in the City of Campbell or an unincorporated pocket permitted by the County?
- Do you plan to add solar in the next few years?
- How much attic ventilation exists, and does it need to change with the new roof?
- Which manufacturer warranty applies, and what workmanship terms are written on the estimate?
Neighbors in Burbank and other unincorporated pockets near Campbell own many of the same postwar ranch homes, with permits handled by the County Planning and Development Department.
Once the answers are in, the choice usually narrows quickly. Most low ranch roofs land on architectural shingles over doubled underlayment, owners who want a longer service life and a cleaner line pick standing-seam metal, and tile makes sense where the framing checks out and the house style calls for it. Whatever you choose, the flat sections get their own membrane.
Comparing materials for a ranch house? We'll measure each roof section and price two options side by side on a free written estimate.
Call (725) 745-8803