
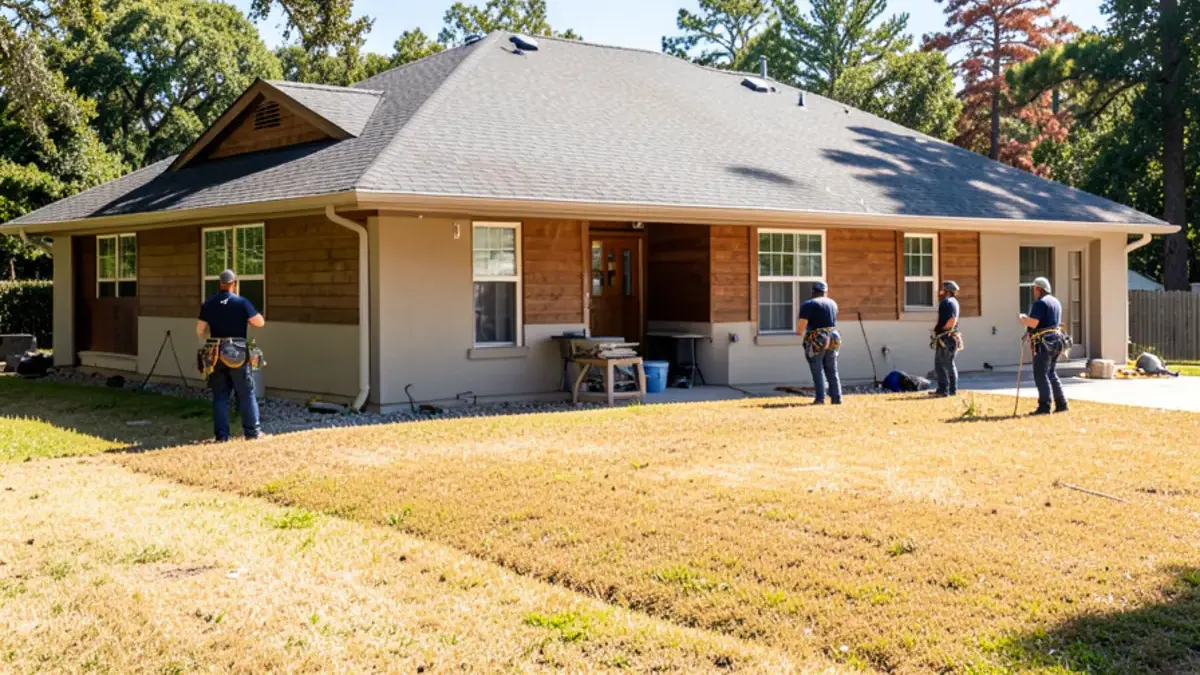
Signs of poor attic ventilation inside the house
You usually notice the living space first. These clues show up below the attic before anyone opens the hatch:
- Rooms that hold heat: bedrooms under the roof stay warm long after sunset in summer.
- Air conditioning that runs and runs: ducts in a hot attic deliver warmer air, and the system works harder.
- Ceiling spots or mildew: gray or brown patches near exterior walls and corners, especially in winter.
- Peeling ceiling paint in bathrooms and closets near the roof line.
- A musty smell when the attic hatch or a ceiling light is opened.
Summer heat makes these signs stand out more in inland towns. A house in Gilroy, where summer afternoons run hotter than in the north county, feels a blocked attic sooner than one near the bay.
Upstairs rooms baking every afternoon? We can check your intake and exhaust vents and show you exactly what is blocked.
Call (725) 745-8803What does a poorly vented attic look like up close?
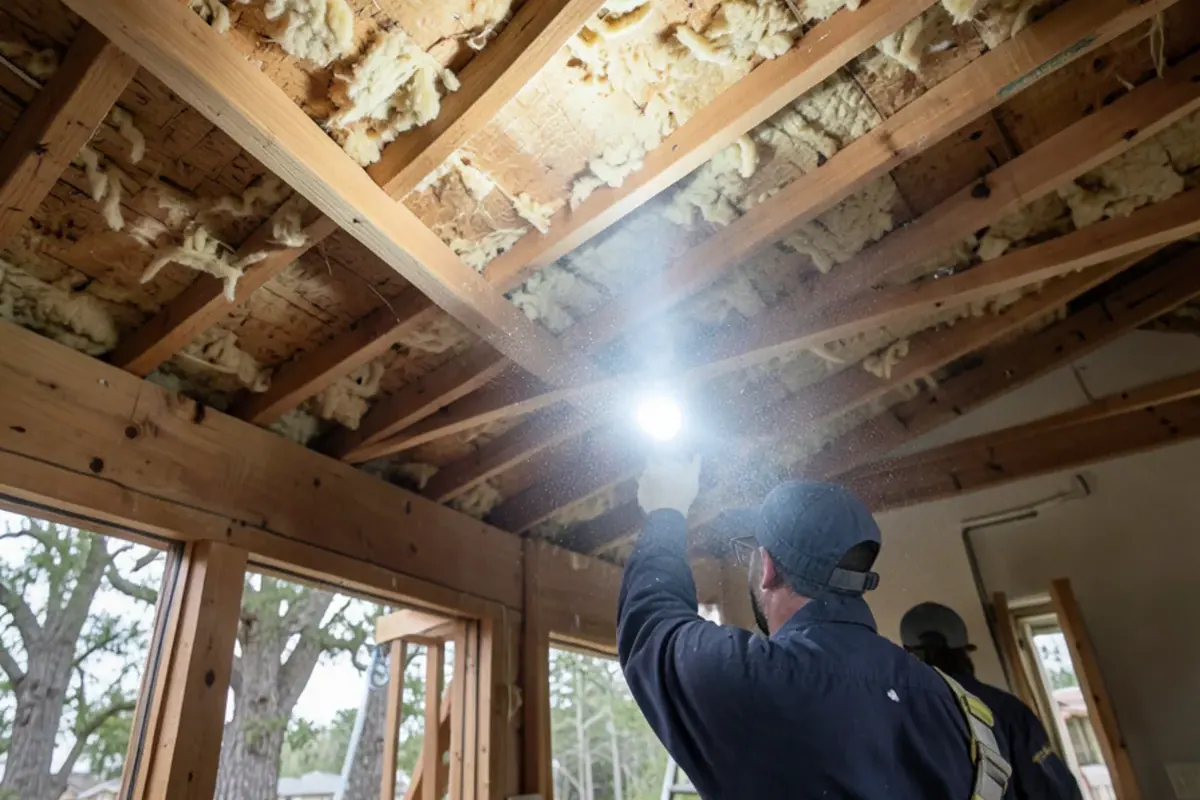
With a flashlight and a careful step on the joists, the attic itself tells the story. Look for:
- Darkened or blotchy sheathing on the underside of the roof, often heaviest on the north side.
- Rusty nail tips poking through the deck, a sign of repeated condensation.
- Insulation stuffed into the eave bays, so no daylight shows at the soffits.
- Bath or kitchen fan ducts that end in the attic instead of outside.
- Wet or matted insulation in spots with no matching roof leak.
- Heat that feels oppressive on a mild afternoon.
Roof vent signs you can see from the yard
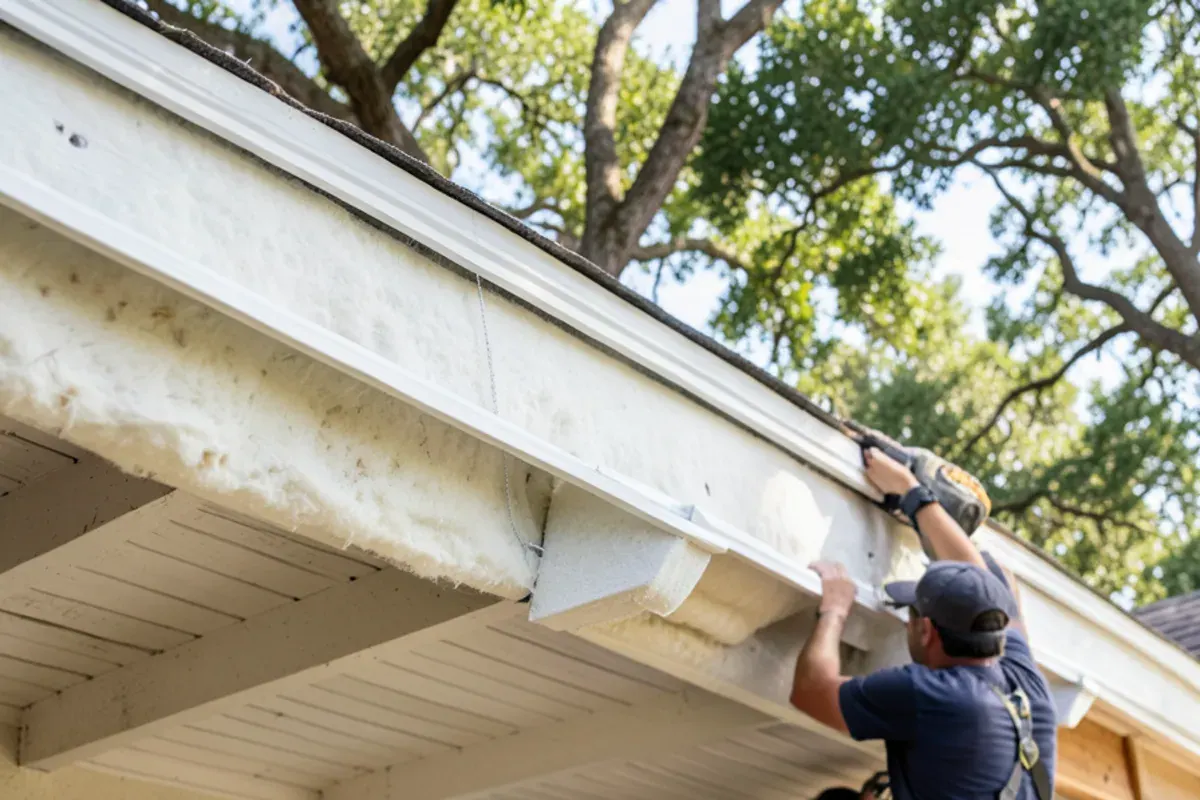
From outside, poor airflow shows up as premature shingle aging. Shingles that curl, blister or lose granules years before their neighbors on a shaded slope suggest heat building up underneath. Soffit vents painted shut or screened with debris are easy to spot from a ladder. A ridge vent laid over a ridge that was never cut open is a common hidden fault: it looks right from the street and moves no air.
A ten-minute attic ventilation check
| Check | Healthy | Warning |
|---|---|---|
| Daylight at the eaves | Light visible through soffit vents | Eaves packed with insulation or blocked |
| Sheathing color | Even, light wood | Dark staining, mildew, drip marks in winter |
| Nail tips | Clean | Rusted or dripping |
| Fan ducts | Run to a roof or wall cap | End loose in the attic |
| Exhaust vents | One consistent type, at the ridge or high on the roof | Ridge vent plus power fan plus gable vents all mixed |
| Summer temperature | Hot but bearable | Stifling heat on a mild day |
The California Residential Code generally calls for one square foot of net free vent area for every 150 square feet of attic floor, or one per 300 when vents are balanced between low and high and other conditions are met. Check with your local building department for how that applies to your project.
What usually causes attic ventilation problems?
- Blocked intake: insulation pushed into the eaves during an energy upgrade, often without baffles to hold it back.
- Missing exhaust: a reroof that covered old vents or skipped the ridge vent.
- Mixed exhaust types: a power fan or gable vent short-circuits a ridge vent, pulling air from the nearest opening instead of the eaves.
- Fans venting into the attic: shower steam and cooking moisture dumped straight into the roof space.
- Too few vents for an addition: a new room tied into an old roof without adding intake and exhaust.
Fixes follow the cause: baffles at the eaves, new or reopened soffit vents, a properly cut ridge vent, removing a competing exhaust, and ducting fans outdoors. Our attic venting repair visits cover all of these, and the broader attic ventilation and insulation page explains how venting and insulation work together.
Worked example: how much vent area a ranch attic needs
The code ratios above are easier to judge with real numbers. Take a single-story ranch house with about 1,500 square feet of attic floor. Vent area is measured as net free area, the open space left after louvers and screens, and one square foot equals 144 square inches.
| Ratio | Total net free area | Roughly split |
|---|---|---|
| 1 per 150 (basic rule) | 10 sq ft, about 1,440 sq in | Intake and exhaust together |
| 1 per 300 (balanced vents) | 5 sq ft, about 720 sq in | About 360 sq in high, the rest low at the eaves |
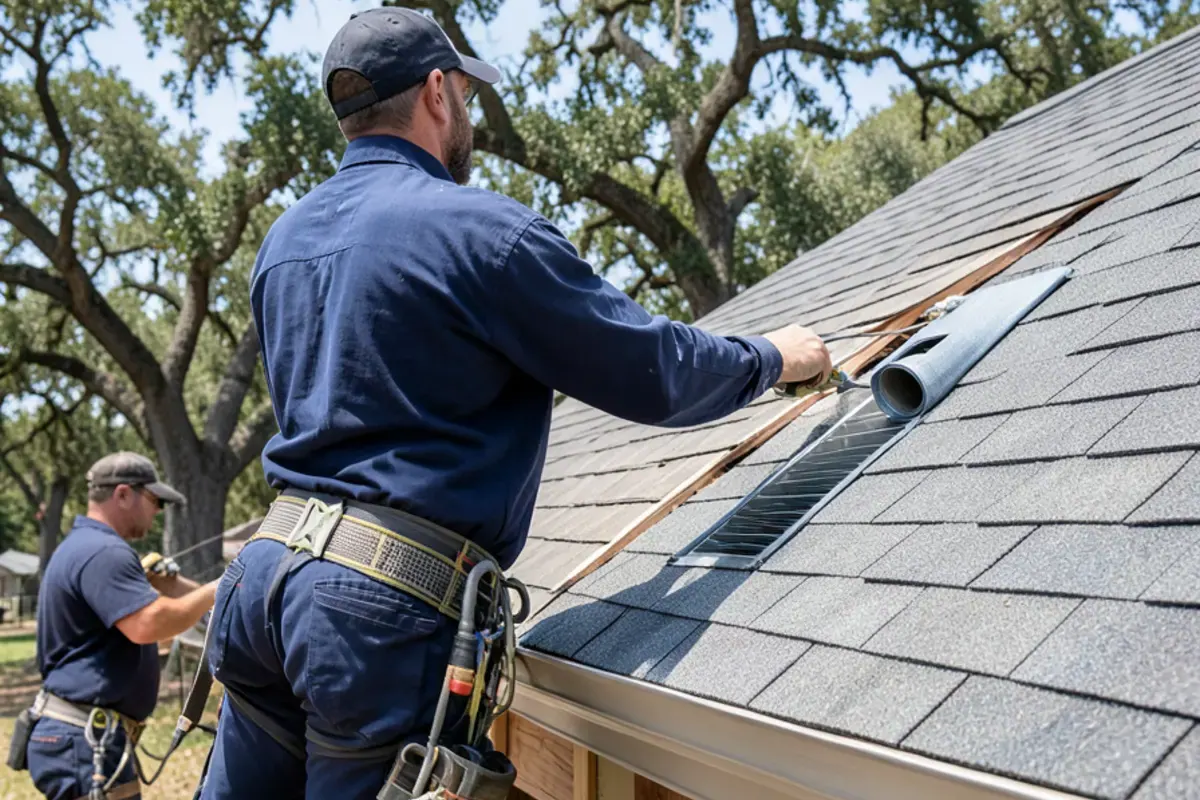
Under the 1-per-300 option, the California Residential Code wants 40 to 50 percent of the vent area in the upper part of the attic, no more than 3 feet below the ridge, with the balance at the eaves. Many ridge vent products are rated somewhere around 18 square inches per linear foot, so 360 square inches of exhaust would take roughly 20 feet of open ridge. Ratings vary, so check the net free area printed on the actual product before counting.
Why intake usually falls short
On older ranch homes, the eaves are where the numbers break down. Small screened blocks between rafters, paint over the screens and insulation stuffed against them can cut the real intake to a fraction of what the vents promise. Adding exhaust at the ridge without fixing the eaves just pulls air from wherever it can, including the living space.
Ember-resistant vents and unvented attics: two rule changes to know
Ventilation is not only about airflow. Two other sets of rules can shape which vents go on your roof.
Vents in mapped fire hazard zones
Where CAL FIRE has mapped a Fire Hazard Severity Zone, the state's ember-protection code for wildland-urban interface homes applies to attic and eave vents. Vents there need fine noncombustible metal screening, with openings no smaller than a sixteenth of an inch and no larger than an eighth, unless the vent is listed under the ASTM E2886 ember test. Hillside homes in Los Gatos, Saratoga and the Santa Cruz Mountains are where this comes up most.
When an attic is sealed on purpose
The code also allows unvented, conditioned attics when air-impermeable insulation, usually spray foam, is applied to the underside of the roof deck and other conditions are met. Owners sometimes choose this when ducts and equipment sit in the attic. It is a whole-assembly design, not a fix for a damp vented attic, so do not simply close off vents to get there.
From our roof visits: attic airflow lessons
More exhaust is not always better. When a house has a ridge vent, gable vents and a power fan all at once, they often fight each other, and the eaves end up doing nothing. Balancing intake with one exhaust type usually works better than adding vents.
Moisture problems often start below the attic, not above it. Bath fans that dump into the attic and tight homes with humidifiers load the attic with damp air in winter. We check the ducting before blaming the roof.
Reroofs are the best time to fix ventilation in homes around Campbell. The deck is exposed, the ridge can be cut open properly, and soffit work can be done from outside. It costs far less then than as a separate project later.
Each fix has a trade-off we would rather say out loud. Hip roofs have short ridges, so a ridge vent alone may not reach the exhaust you need, and low-profile roof vents near the top fill the gap. Ember-rated fine mesh blocks sparks well but clogs with dust and lint sooner, so it needs an occasional look. Cutting new soffit vents into stucco eaves is real work, yet it is often the only way to give a ridge vent air to pull. And a powered fan cools the attic quickly while drawing conditioned air up through ceiling gaps.
Where to start if your attic is not breathing
Ventilation fixes work best in a set order, and the first steps cost the least:
- Route every bath, kitchen and dryer duct to an outdoor cap.
- Clear the eaves and add baffles so insulation stops blocking intake.
- Settle on one exhaust type and close off any that compete with it.
- Add vent area, using the net free area numbers, only after the first three are done.
- Plan bigger changes, such as a cut ridge, new soffits or ember-rated vents, alongside your next reroof.
Want your intake, exhaust and fan ducts checked and photographed? Ask us for an attic ventilation inspection and a written list of fixes.
Call (725) 745-8803